
Brand-new construction
Newly built homes with the builder's warranty program, modern layouts and current building standards.
New construction · Polk County, Florida
Annabelle Estates offers new construction from the low $300s, seven floor plans, move-in-ready homes, and community amenities in Polk County. I’ll guide you step by step—from understanding the numbers and your financing options to choosing your home, navigating the builder process, and reaching closing with confidence.
This is not the official website of Richmond American Homes.
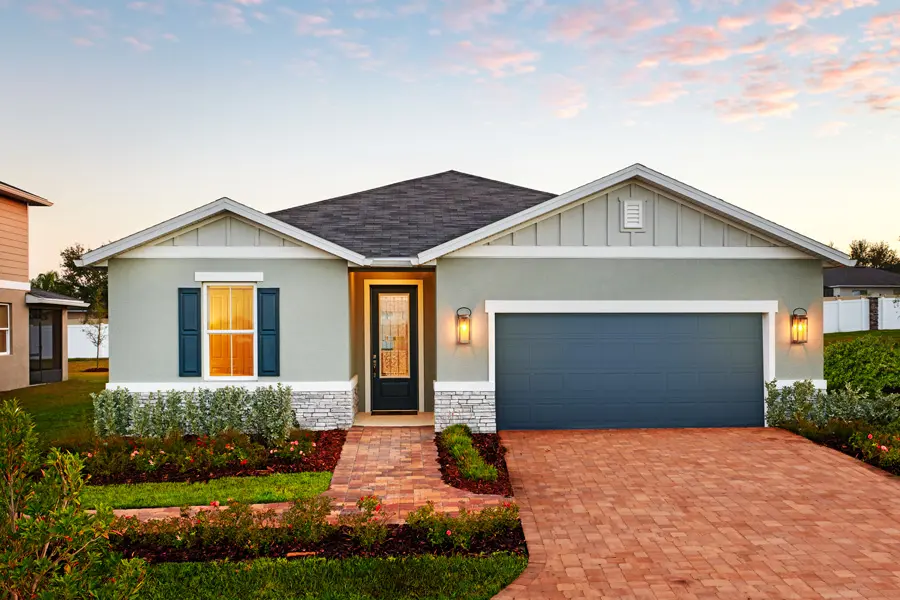
Community information last verified September 7, 2026
The community offers seven single- and two-story floor plans, including a selection from Richmond American Homes' Seasons™ Collection, with onsite amenities and easy access to Central Florida.
Newly built homes with the builder's warranty program, modern layouts and current building standards.
Select homes may still be eligible for builder personalization depending on the home's construction stage. Available finishes, fixtures, options and upgrades vary by home and must be confirmed with the builder.
The community includes a pool, parks, playgrounds and sports courts. The HOA reference amount is approximately $450 per year (about $37.50 per month).
Located in Polk County between the Orlando and Tampa areas, close to lakes, parks, shopping and healthcare.
Every step explained in English or Spanish, so you understand the contract, timelines and costs before you commit.
HOA, CDD and property taxes are explained openly, so your monthly estimate reflects the real cost of ownership.
Richmond American Homes
Seven plans are offered in this community by Richmond American Homes. Starting prices and specifications are approximate.
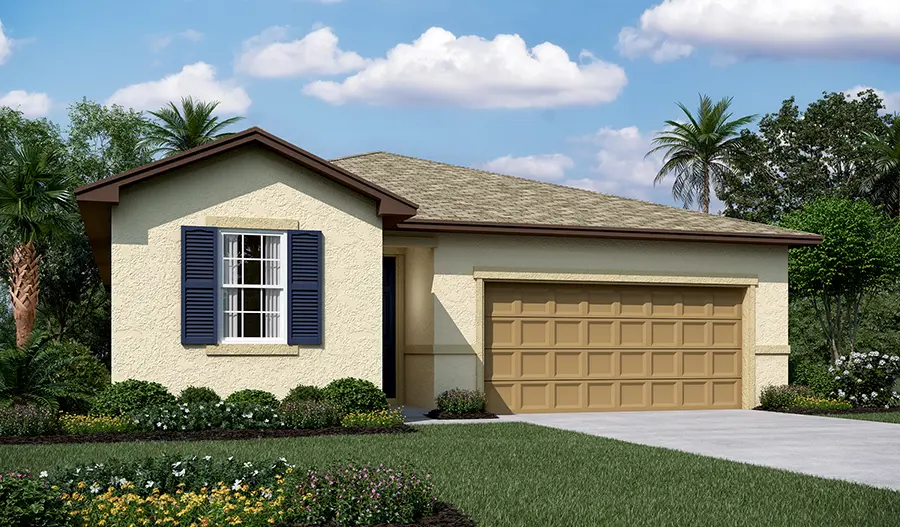
Starting from $304,950
Last verified September 7, 2026
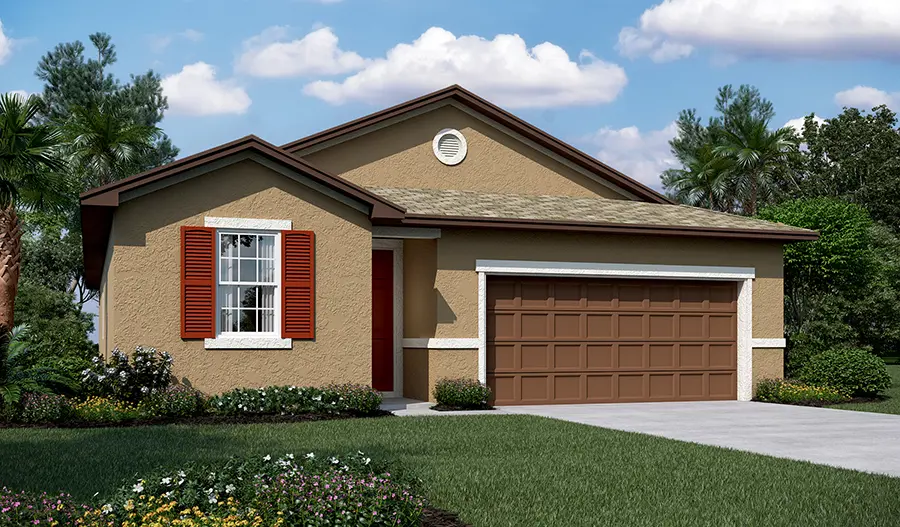
Starting from $315,950
Last verified September 7, 2026
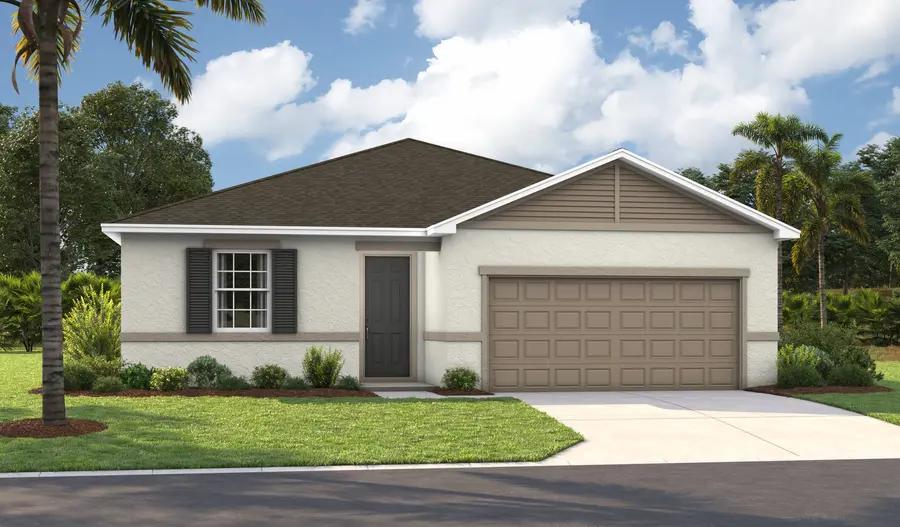
Starting from $323,950
Last verified September 7, 2026
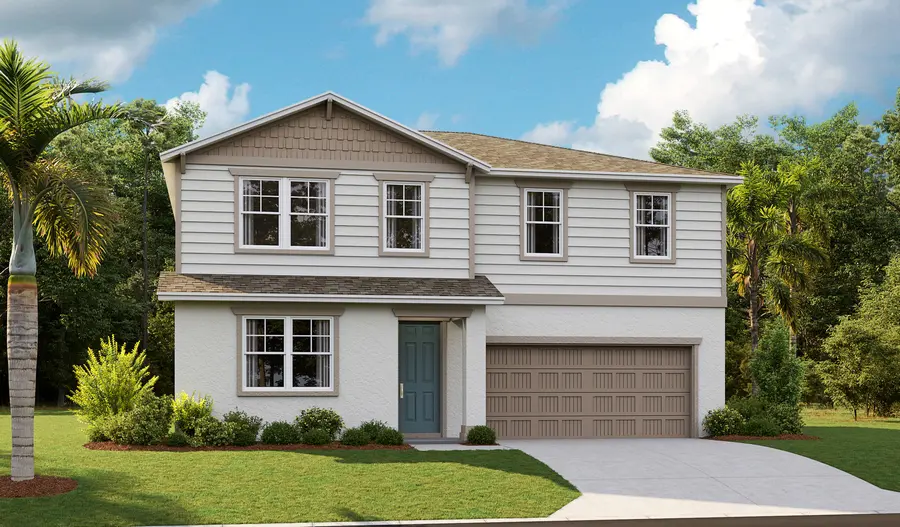
Starting from $334,950
Last verified September 7, 2026
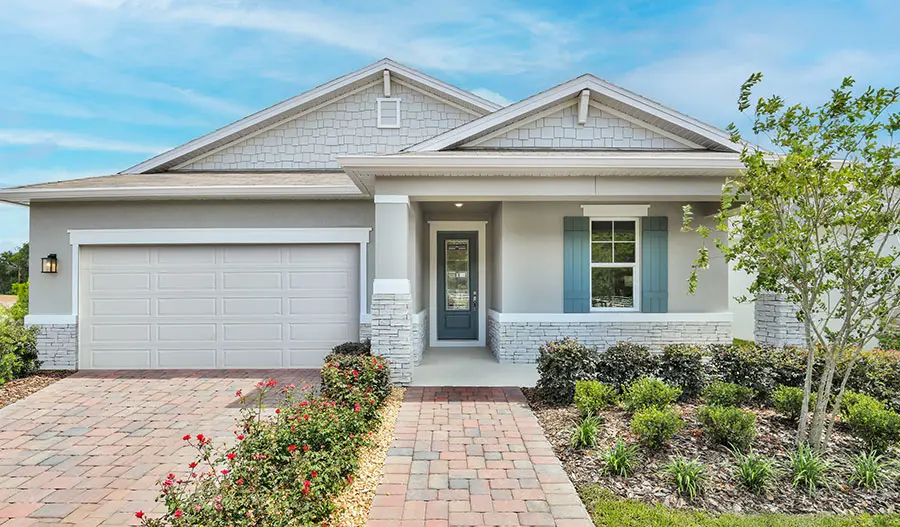
Starting from $343,950
Last verified September 7, 2026
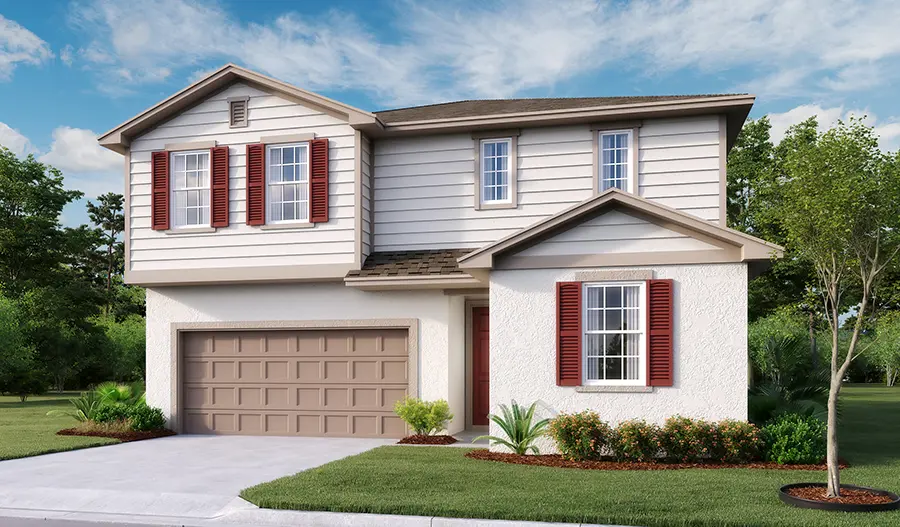
Starting from $344,950
Last verified September 7, 2026
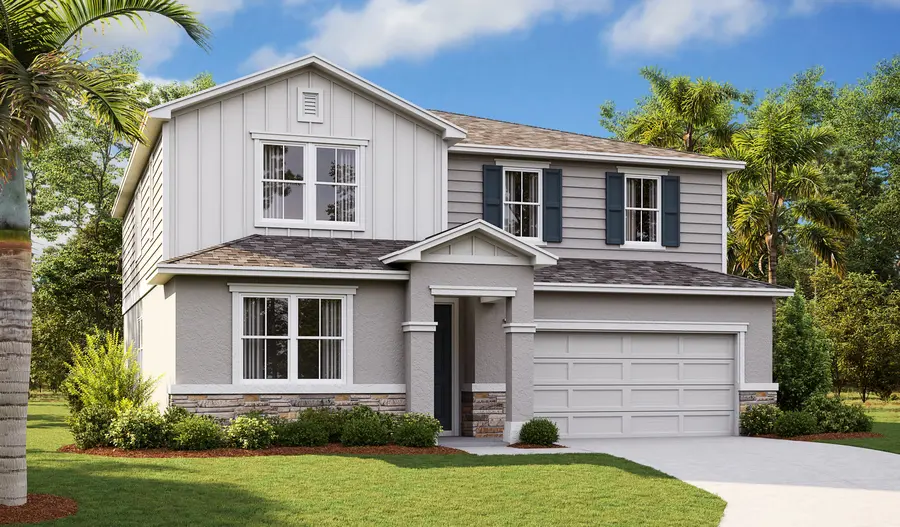
Starting from $354,950
Last verified September 7, 2026
Floor plan drawing not published by the builder
Square footage and dimensions are approximate. Floor plan drawings and renderings are provided by Richmond American Homes and may show optional features, configurations or elevations that are not available on every home. Prices, specifications, options and availability are set by the builder and may change without notice.
Quick Move-In inventory changes frequently. Each home below shows the date it was last verified against the builder's official community page.
Current builder incentives may be available. Contact us to confirm current offers, eligibility and applicable terms.
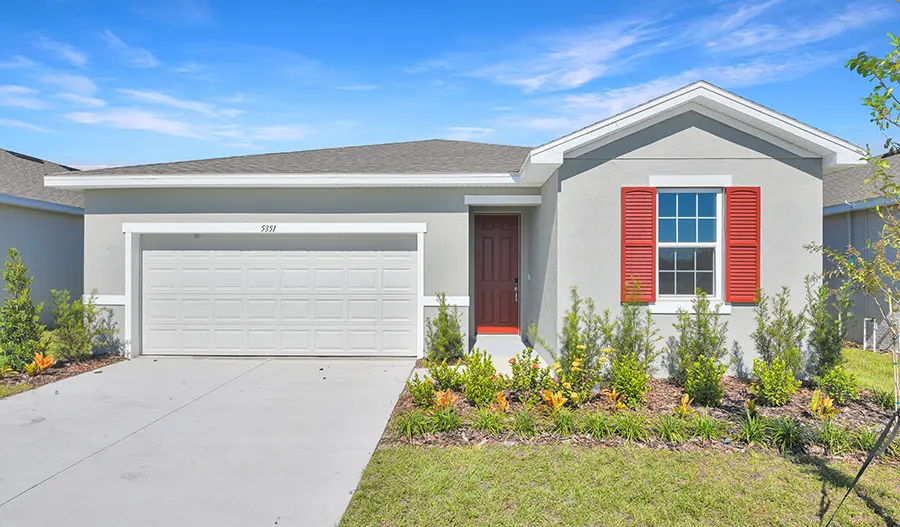
5351 Mickey Avenue
$304,999
1710 sq. ft. · 3 bd · 2 ba · 2 car garage
Ready for move-in now at time of verification
Last verified September 7, 2026
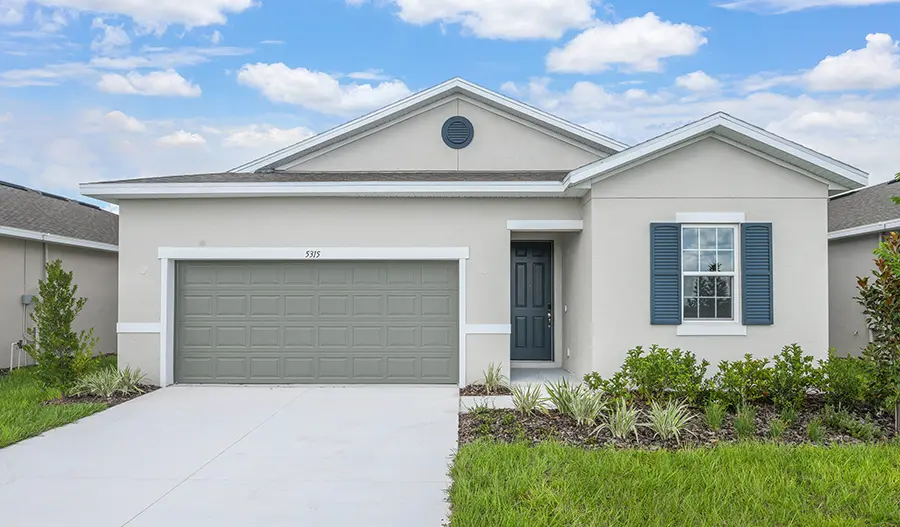
5315 Kinsley Drive
$314,999
1910 sq. ft. · 4 bd · 2 ba · 2 car garage
Ready for move-in now at time of verification
Last verified September 7, 2026
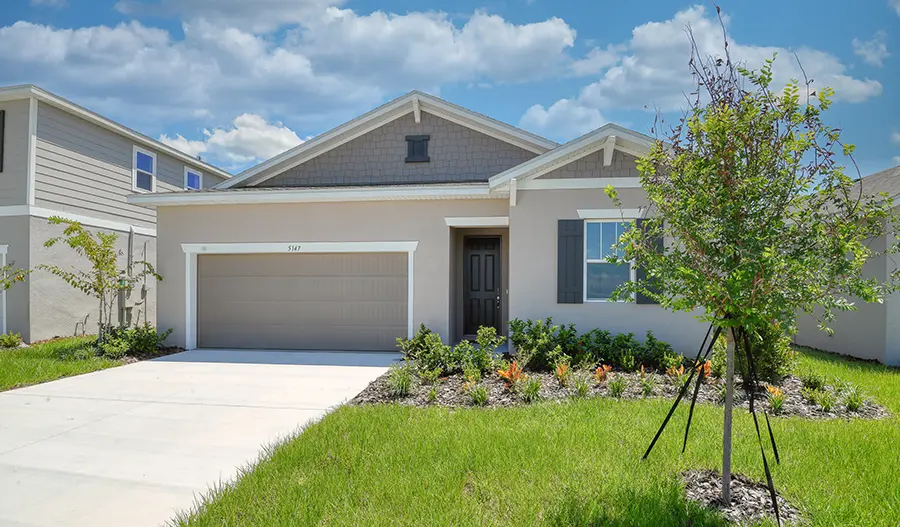
5147 Kinsley Drive
$323,635
1910 sq. ft. · 4 bd · 2 ba · 2 car garage
Ready for move-in now at time of verification
Last verified September 7, 2026
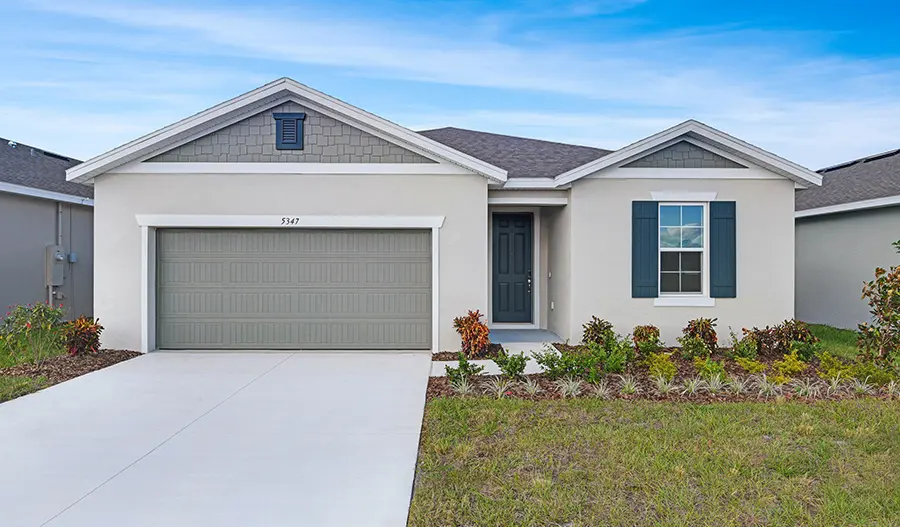
5347 Mickey Avenue
$324,999
2070 sq. ft. · 4 bd · 3 ba · 2 car garage
Ready for move-in now at time of verification
Last verified September 7, 2026
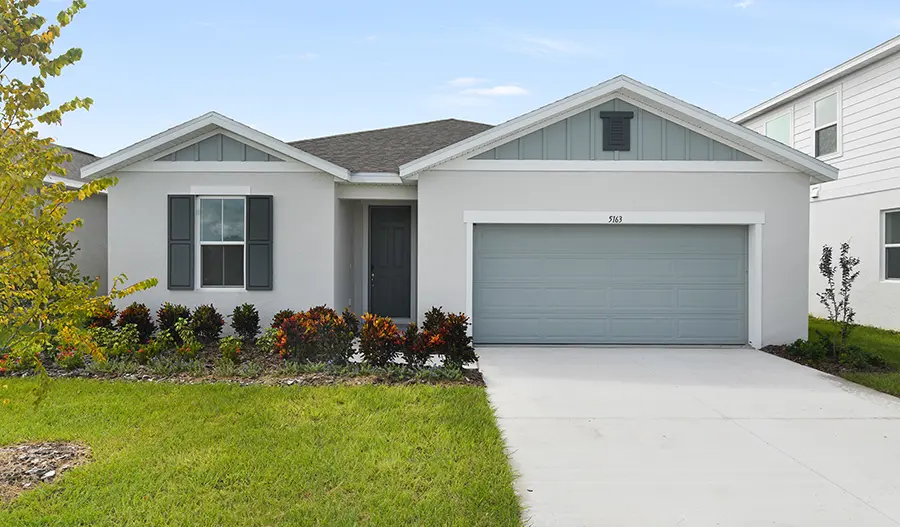
5163 Kinsley Drive
$339,999
2077 sq. ft. · 4 bd · 3 ba · 2 car garage
Ready for move-in now at time of verification
Last verified September 7, 2026
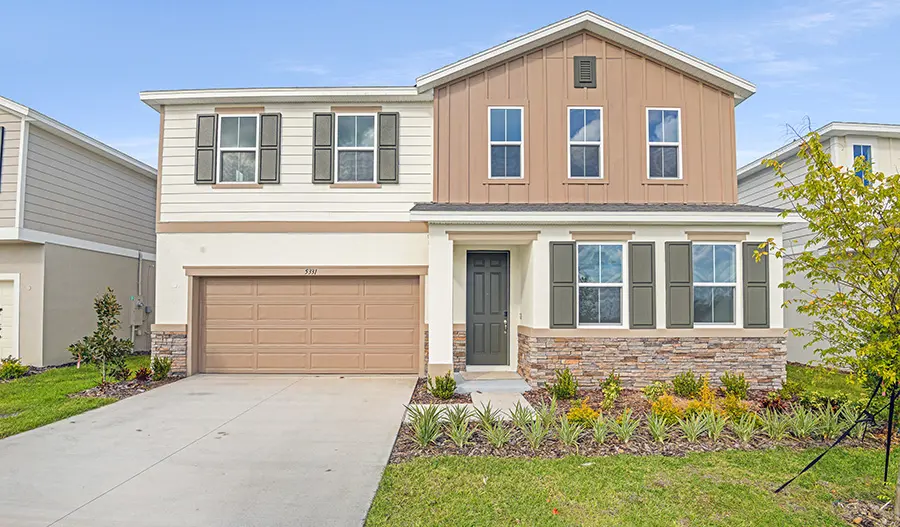
5331 Mickey Avenue
$344,999
2670 sq. ft. · 4 bd · 3 ba · 2 car garage
Ready for move-in now at time of verification
Last verified September 7, 2026
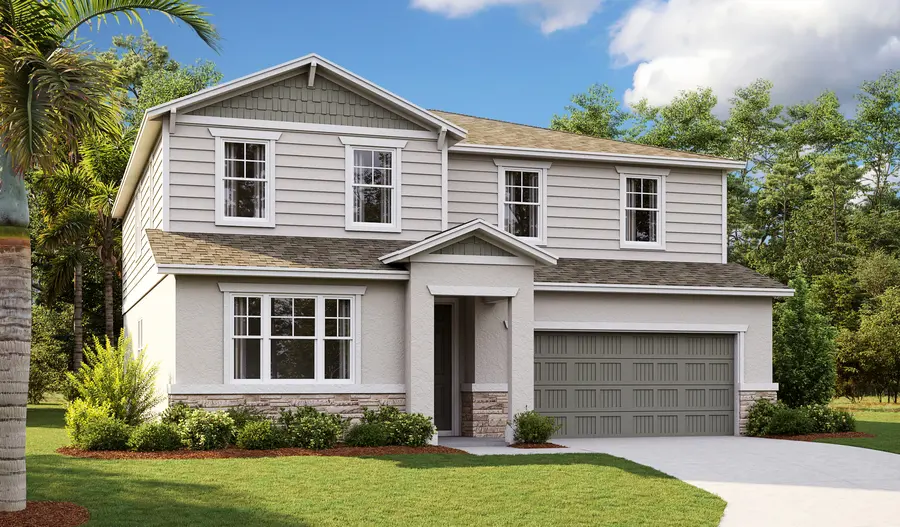
5110 Kinsley Drive
$379,999
3030 sq. ft. · 5 bd · 3.5 ba · 2 car garage
Ready for move-in now at time of verification
Last verified September 7, 2026
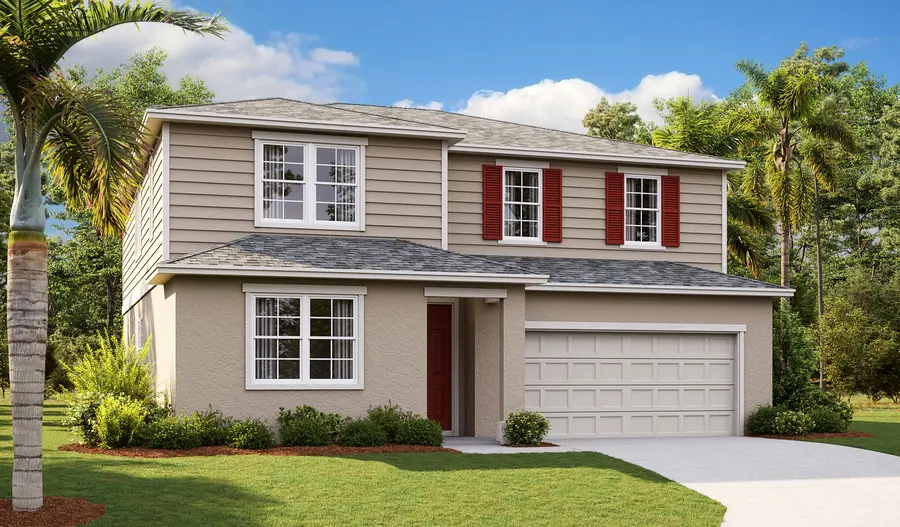
5118 Kinsley Drive
$389,999
3030 sq. ft. · 5 bd · 3.5 ba · 2 car garage
Ready for move-in now at time of verification
Last verified September 7, 2026
Photos and images are official Richmond American Homes materials and may show optional features. Prices and availability are set by the builder and may change or sell without notice. Homes shown are subject to prior sale.
Amenities identified in the builder's official community information.
Amenity availability and completion timing are determined by the builder and the community developer.
Official interior images of the Slate model home from Richmond American Homes. These are model-home photographs, not community amenity photographs.
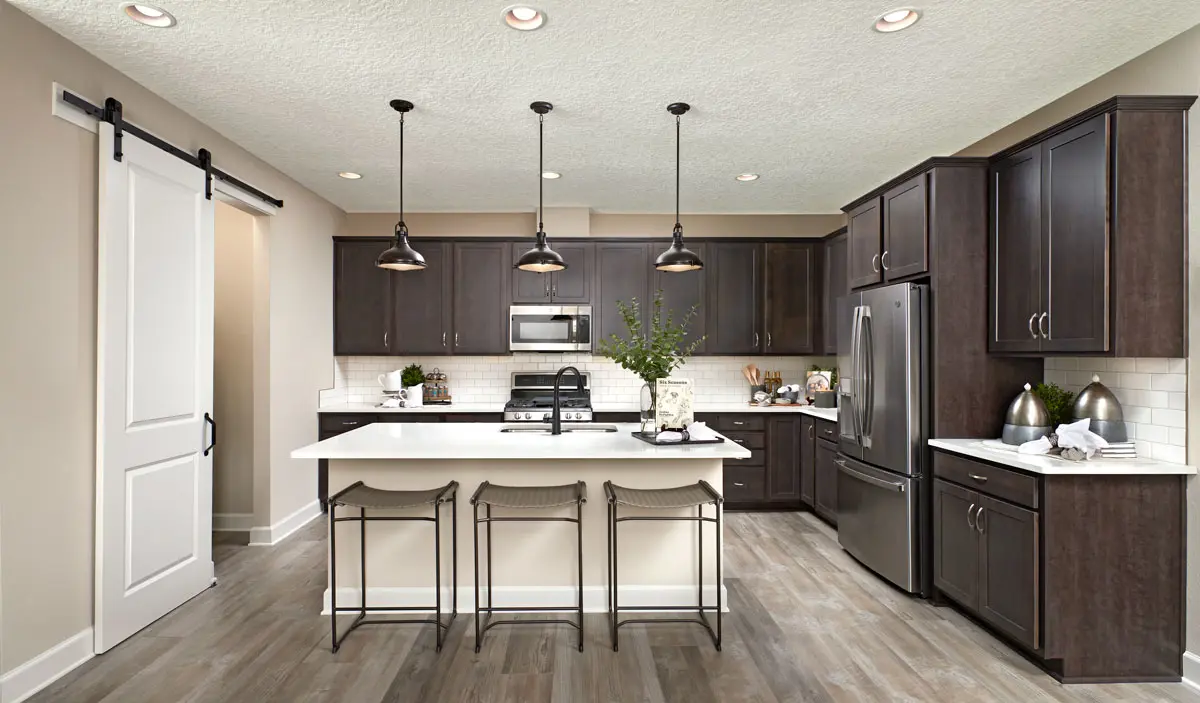
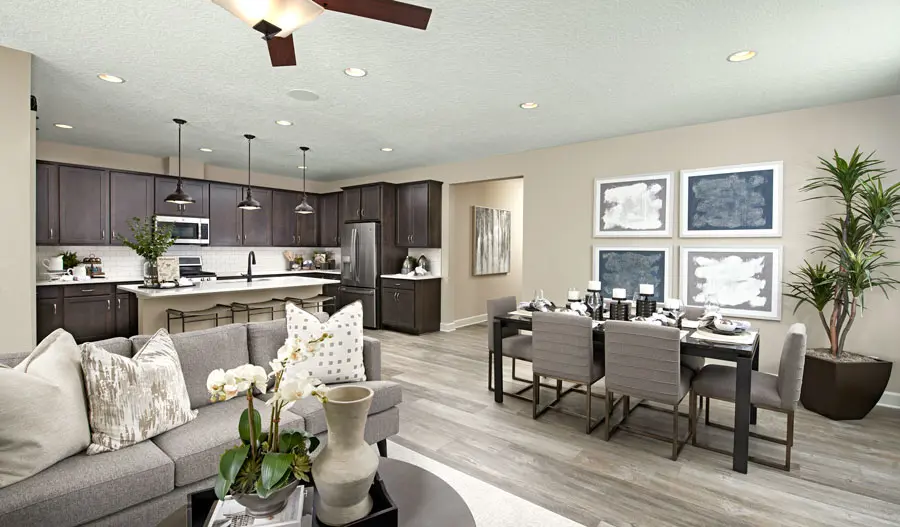
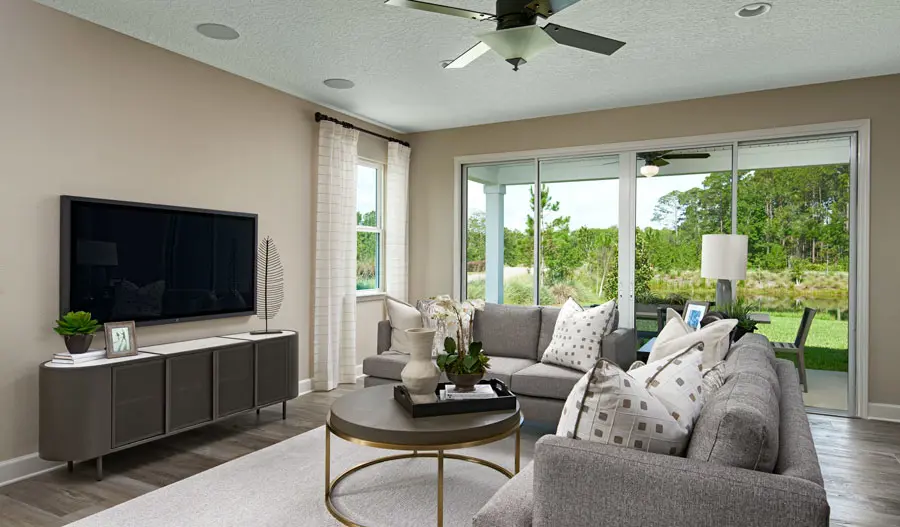
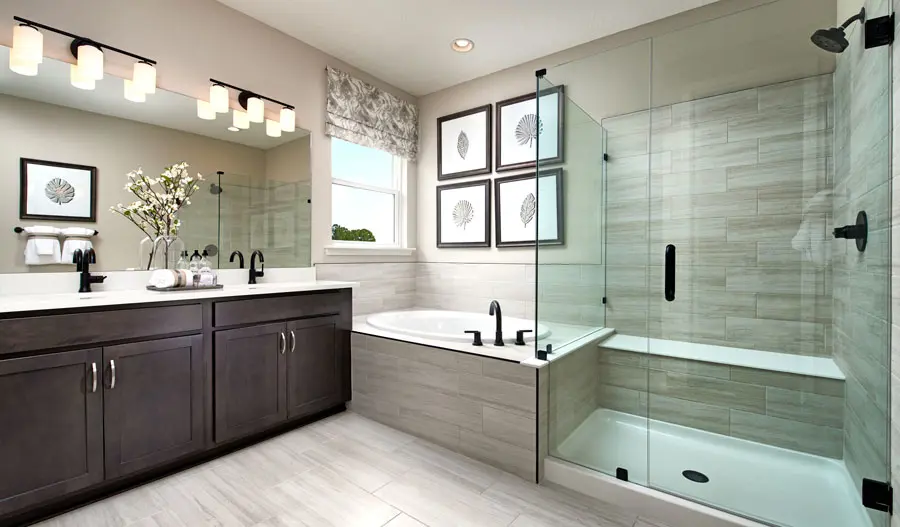
Model home images may show optional features, upgrades and decorator items that are not included in every home.
Annabelle Estates uses a Lake Wales postal address in Polk County, Central Florida. Nearby places are grouped by everyday use.
Drive times are not published here because they have not been independently verified. Distances vary by traffic, route and time of day.
Annabelle Estates is located in Polk County and can be an option for buyers comparing new-construction communities around Lake Wales, Winter Haven, Haines City and Dundee. Buyers exploring this part of Central Florida often compare communities based on home price, move-in-ready inventory, floor plans, HOA and CDD costs, commute routes and overall monthly ownership cost.
Annabelle Estates offers multiple floor plans and Quick Move-In opportunities within this broader Polk County new-construction market. Availability, prices and builder programs can change, so each property should be compared using current information.
Annabelle Estates uses a Lake Wales postal/marketing location and is part of the eastern Polk County new-construction market.
Buyers searching around Winter Haven may also consider nearby communities in the Lake Wales corridor when comparing new construction, monthly costs and available inventory.
Buyers considering Haines City frequently compare other Polk County new-construction options based on price, Quick Move-In availability and access to US-27 and regional employment corridors.
Dundee is another nearby east Polk County market buyers may compare when looking for newer homes, value and access to the US-27 corridor.
The following schools and colleges are located in the surrounding area. School assignment is determined by the school district and should be verified directly for a specific address.
These are not presented as assigned schools and no statement is made about school quality or performance. Verify current zoning with Polk County Public Schools.
New construction in Central Florida often carries costs beyond the mortgage. Here is what to plan for at Annabelle Estates.
Approx. $450 / year
Approx. $37.50 / month
Reference amount for this community.
HOA fees are subject to change and should be verified for the specific property before purchase.
Approx. $2,660–$2,775 / year
Approx. $222–$231 / month · varies by lot and assessment
Peace Creek Village Community Development District. Reference range based on verified parcel tax records.
The CDD appears as a Non-Ad Valorem Assessment on the property tax bill. The amount varies by lot and applicable assessment, so no single figure applies to every home.
2025 reference millage: 18.6979
Approx. 1.87% of taxable value for educational estimation
Tax municipality: Winter Haven. Tax district 90410 — Winter Haven / SWFWMD.
Although the community uses a Lake Wales postal address, verified Polk County records place these parcels in the Winter Haven tax jurisdiction. This is not a guaranteed tax rate: actual taxes depend on assessed value, taxable value, exemptions, applicable assessments, future millage and ownership circumstances. The CDD is a separate Non-Ad Valorem Assessment.
An educational overview of the typical path from first conversation to closing.
We review your goals, timeline and budget, and how new construction differs from resale.
You work with a lender of your choice to understand pre-approval and program options.
We compare plans, move-in ready homes, lots and personalization options.
We walk through the builder's agreement together so you understand it before signing. Legal review is provided by an attorney if you choose one.
Loan processing, appraisal and your independent research on the property and district assessments.
When the home is still being built, we follow the builder's milestone updates.
You may hire an independent licensed inspector; the builder conducts a final orientation walkthrough.
Final figures, signing and keys.
This overview is educational. Legal, lending, inspection, insurance and tax services are provided by licensed third parties, not by the real estate agent.
Adjust the numbers to see how the pieces of a Central Florida payment fit together.
Assumptions used in this example
Verified reference values: HOA approx. $450/year, CDD approx. $2,660–$2,775/year, 2025 millage 18.6979 (approx. 1.87%).
Sample inputs you control: purchase price, down payment, interest rate, loan term, homeowners insurance and mortgage insurance. Interest rate and insurance are illustrative sample values, not quotes.
Estimated monthly
Insurance and mortgage insurance are shown separately because they depend on your lender, insurer and loan program.
Mortgage insurance may apply depending on your loan program and down payment. Enter the estimate provided by your lender for a more complete monthly estimate.
This calculator provides estimates for educational purposes only and is not a loan estimate, lending commitment, tax advice, insurance quote or guarantee of actual housing costs. The CDD is counted once, as a separate assessment, and is not included in the property tax line.

Realtor® · AXEN Realty LLC · FL License 3607665
Thamar Rodríguez is a Florida Realtor® focused on new construction, home purchases and real estate investment in Central and South Florida.
With a professional background in Social Work and academic preparation in Digital Marketing, Forensic Science and Criminology, she combines education, strategy and support so buyers, families and investors can make informed decisions.
Her priority is simple: every client understands the process, knows their options, and feels represented and supported — in English or Spanish.
Tell us how to reach you and we'll share current availability, pricing and next steps for Annabelle Estates.
Pick a time that works for you. Consultations are available in English or Spanish, by phone, video or in person.
Request current availability and pricing, or schedule a consultation to review the numbers together.